
Primary on Main












Address
512 Fazio, Oxford, MS
Price
$ 2,390,000
Property Attributes
- MLS#168233
- TypeSingle Family
- Listing Status Active
- CountyLAFAYETTE
- CityOxford
- AreaSouth
- NeighborhoodThe Grove At Grand Oaks
- Zip38655
- StyleTwo Story
- Year Built2017
- Taxes$ 14762
- Price$ 2,390,000
- Bedrooms5
- Full Bathrooms4
- Half Bathrooms1
- Sqr Footage4513
- Lot Size0.67 Acres
Data Source:
North Central Mississippi REALTORS®
Property Description
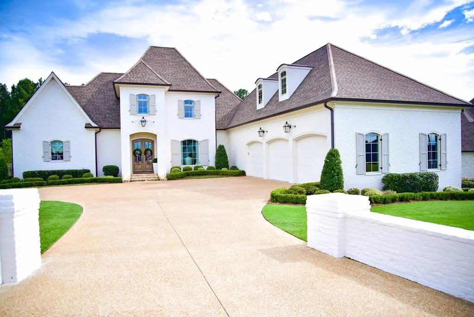
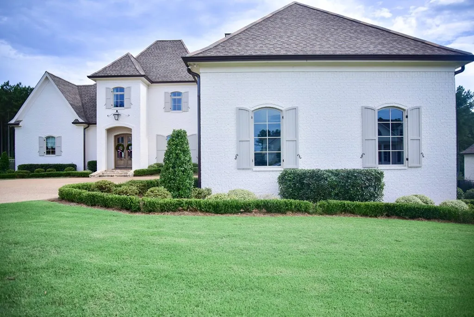
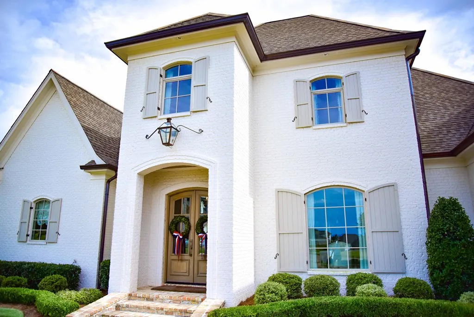
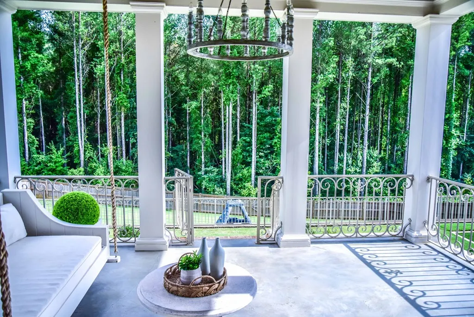
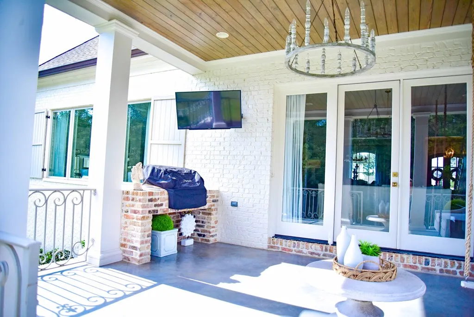
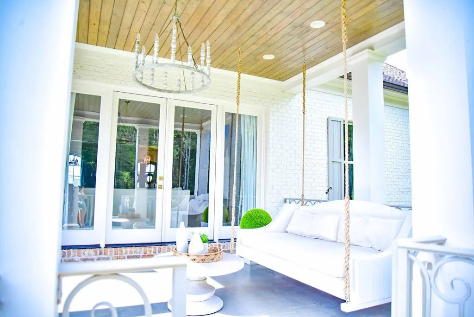
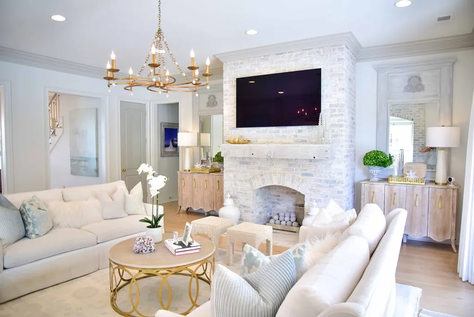
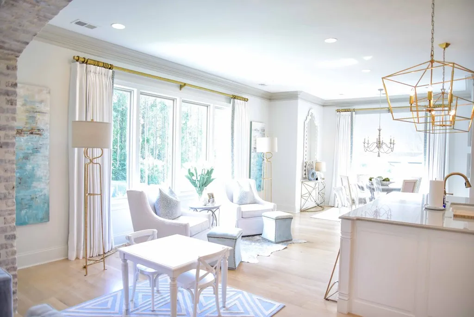
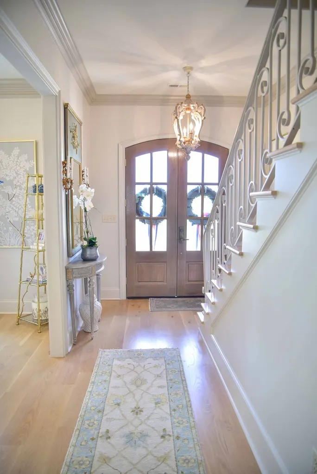
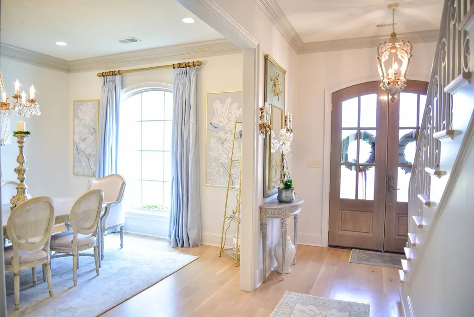
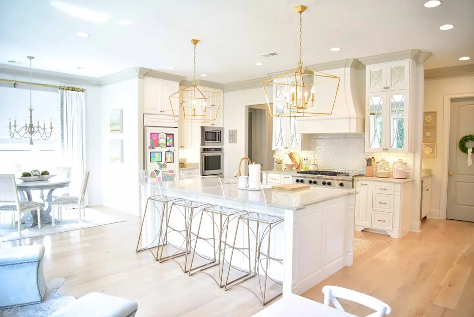
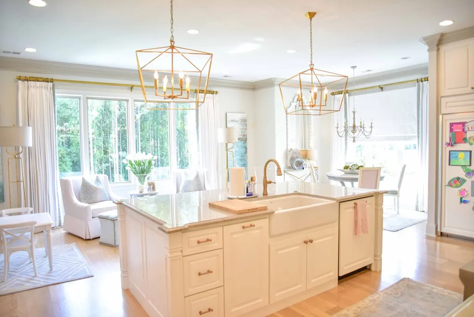
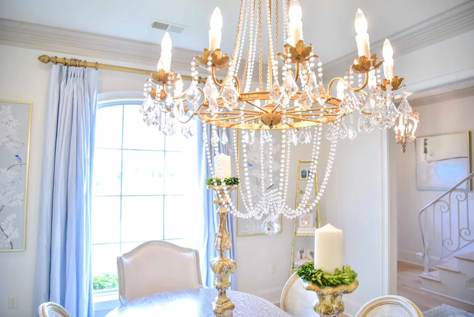
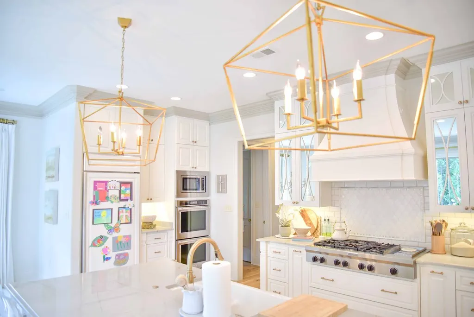
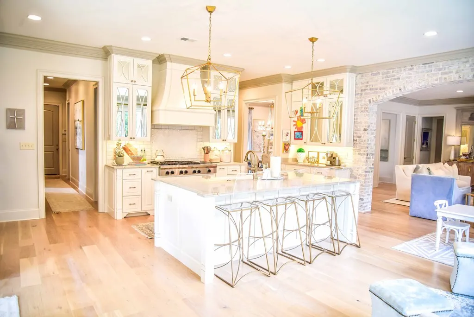
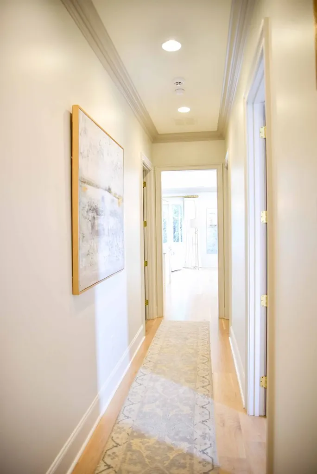
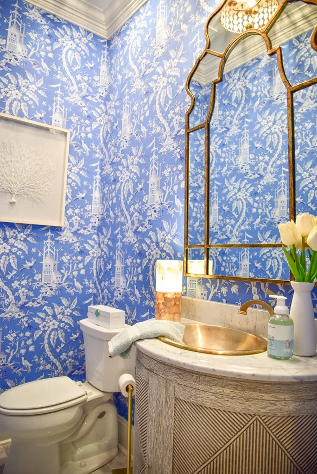
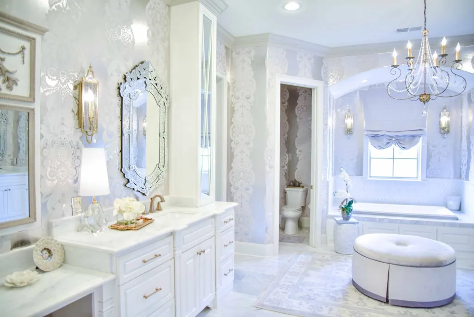
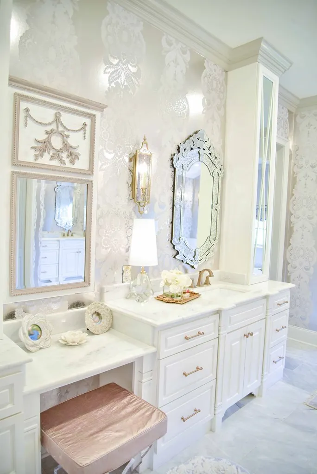
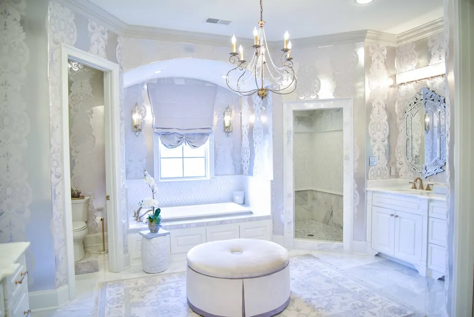
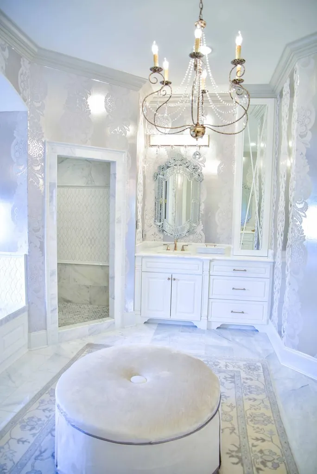
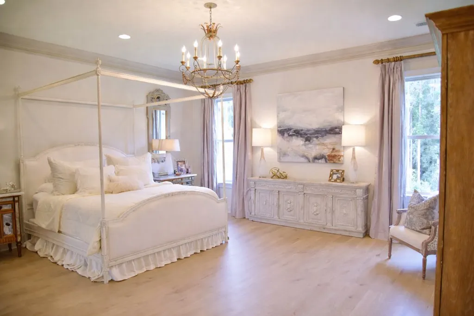
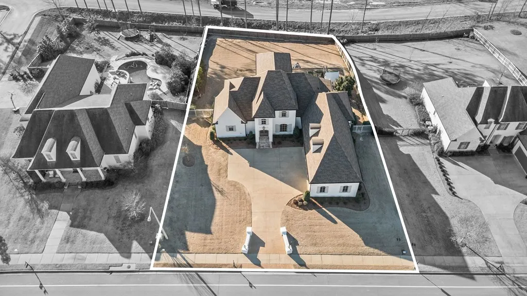
Located a short walk from the The Country Club of Oxford, this striking luxury home built by renowned Montgomery Construction offers elevated design and everyday functionality. Featuring 5 bedrooms and 4.5 bathrooms, the residence is defined by rich hardwood floors, marble countertops, and thoughtfully curated finishes throughout. The primary suite is a true retreat with a spa-inspired marble bathroom and expansive walk-in closets. A dedicated office, wet bar, and open living spaces create the ideal setting for both productivity and entertaining. Enjoy seamless indoor-outdoor living on the oversized back porch, while a three-car garage provides ample space for vehicles and offers convenience. If you need more storage space there is a substantial amount of walk-in attic space. Refined, modern, and impeccably built—this home sets the standard for luxury living in Oxford.
| Price History | |
|---|---|
| 8/15/2026 | Listed $2,390,000 |
General Features
| Sewer | Public Sewer |
|---|---|
| Heating | Central,Electric |
| Cooling | Electric |
| Utilities | Cable Connected |
| Possession | Close Of Escrow |
| Roof | Architectural |
| Appliances | Tankless Water Heater,Microwave,Dishwasher,Disposal,Double Oven,Dryer,Gas Range,Refrigerator,Washer,Vented Exhaust Fan |
| HOA Fee | 300 |
| Garage Spaces | 3 |
| Association Fee Includes | Maintenance Grounds |
| Patio/Porch Features | Porch |
| Pool Features | None |
| Construction Materials | Brick |
| Year Built | 2017 |
| Electric | NEMPA |
| Stories Count | 2 |
| Levels | Two |
| Property Subtype | Residential |
| Parcel Number | 182 03002.33 |
| County | Lafayette |
| Property Type | Residential |
| HOA | Yes |
| Attached Garage | No |
| Subdivision Name | The Grove At Grand Oaks |
| Garage Y/N | Yes |
| Total Rooms | 16 |
| Full Baths | 4 |
| Status | Active |
| Directions | From the Hwy 6/7 intersection travel south on Hwy 7. Turn left onto Industrial Park Drive then turn right onto Fazio Dr. The house is on the left. |
| City | Oxford |
| High School District | Oxford |
| Zoning Description | SUBDIVISION COVENANT |
| MLS Area | South |
| Lot Size Units | Square Feet |
| Lot Size Square Feet | 29185.2 |
| Carport Y/N | No |
| Property Attached Y/N | No |
| Tax Annual Amount | 14762 |
| Building Area Units | Square Feet |
| Primary Bedroom Level | Main |
| Living Area Units | Square Feet |
| Standard Status | Active |
| Occupancy Type | Vacant |
| Middle/Junior School District | Oxford |
| Elementary School District | Oxford |
| Legal Description | as recorded |
| Freehold | IDX,BBO |
Interior Features
| Interior Amenities | Pantry,Walk-In Closet(s),Solid Surface Countertops,Ceiling Fan(s),Bonus Room Unfinished,Office |
|---|---|
| Flooring | Hardwood,Ceramic Tile |
| Fireplace Features | Gas,Wood Burning |
| Kitchen Level | Main |
| Air Conditioning Y/N | Yes |
| Heating Y/N | Yes |
| Window Features | Double Pane Windows,Drapes |
| Fireplace Y/N | Yes |
| Half Baths | 1 |
| Laundry Features | Main Level |
| Total Bedrooms | 5 |
| Main Level Bedrooms | 3 |
| Main Level Bathrooms | 2 |
| LivingAreaSource | Appraiser |
| Total Baths | 5 |
| Family Room Level | Main |
| Dining Room Level | Main |
| Bedroom 4 Level | Upper |
| Bedroom 3 Level | Main |
| Second Bedroom Level | Main |
Exterior Features
| Exterior Amenities | Sprinkler System-Yard |
|---|---|
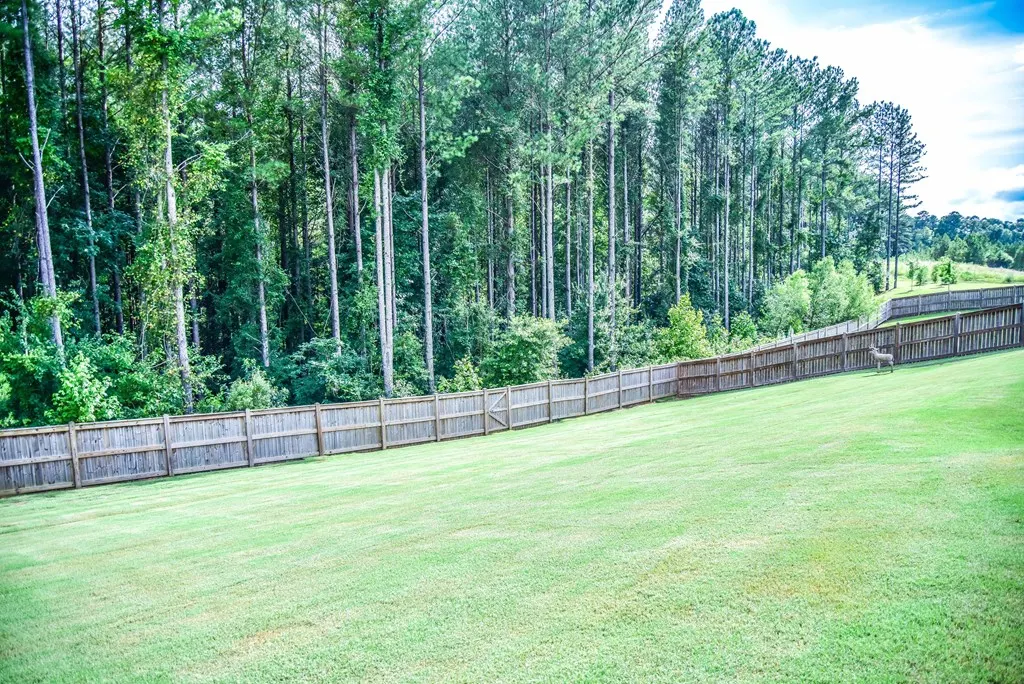
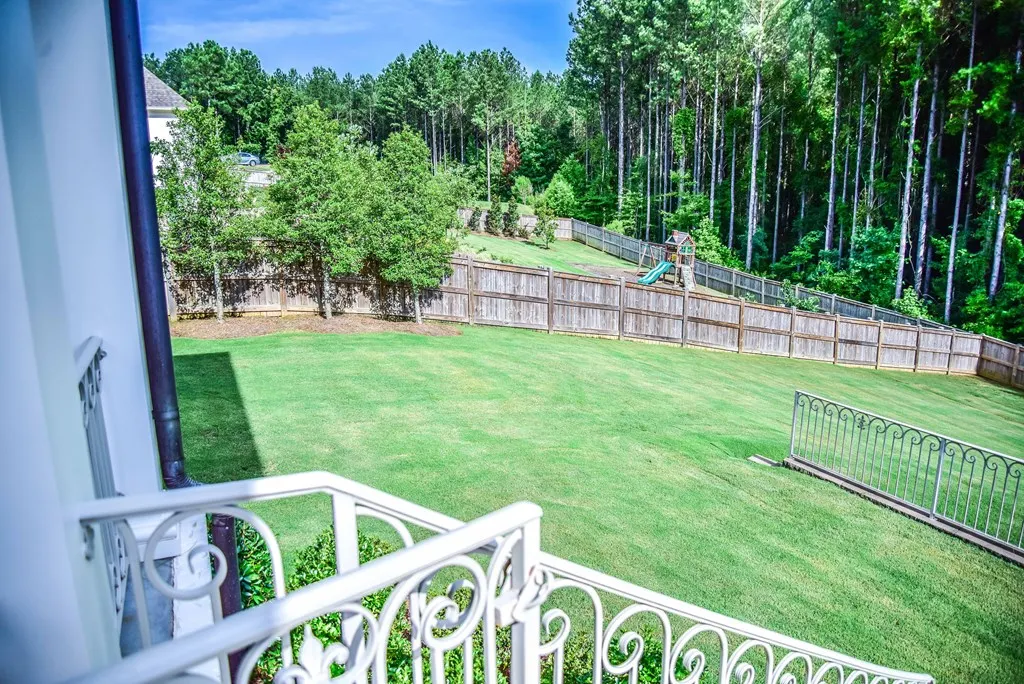
| Fencing | Fenced |
| Parking Features | 3 Car Garage |
| Water Source | Public |
| Total Parking | 3 |
| Lot Size Area | 29185.2 |
| Foundation Details | Slab |
| Spa | No |
| Building Area Total | 4513 |
| Lot Size Acres | 0.67 |
| Road Surface Type | Asphalt |
| Waterfront Y/N | No |
| Covered Spaces | 3 |
Amenities
- Foreclosure
- Views
- Short Sale
- New Construction
- Adult 55+
- Lease To Own
- No HOA Fees
- Furnished
- Primary On Main
- Air Conditioning
- Seller Finance
- Green
- Fixer Upper
- Horse
- Golf
- Fireplace
- Deck
- Garage
- Basement
- Pool
Property vs Single Family Average in 38655
Price
Taxes
Year Built
Visits
 All information deemed reliable but not guaranteed. All properties are subject to prior sale, change or withdrawal. Neither listing broker(s) or information provider(s) shall be responsible for any typographical errors, misinformation, misprints and shall be held totally harmless. Listing(s) information is provided for consumer's personal, non-commercial use and may not be used for any purpose other than to identify prospective properties consumers may be interested in purchasing. The data relating
